<-- style PDP --> 174 Dimson Avenue, Guelph - Detached for sale for $1,380,000
  • sold

174 Dimson Avenue

Guelph, Ontario, N1G 4P2 - Kortright East

$1,380,000$000000

  • Neighbourhood

    Kortright East

  • Major Intersection

    Dimson/Dimson

  • Listed Since: 38 day(s)

  • Last update: 27 day(s) ago

Overview

  • Property Type

    Detached, 2-Storey

  • Bedrooms

    4 + 1

  • Bathrooms

    4

  • Basement

    Finished

  • Kitchen

    1

  • Total Parking

    4 (2 Attached Garage)

  • Lot Size

    73.82x126 (Feet)

  • Taxes

    $10,940.00 (2026)

  • Type

    Freehold

Property Description

Property description for 174 Dimson Avenue, Guelph

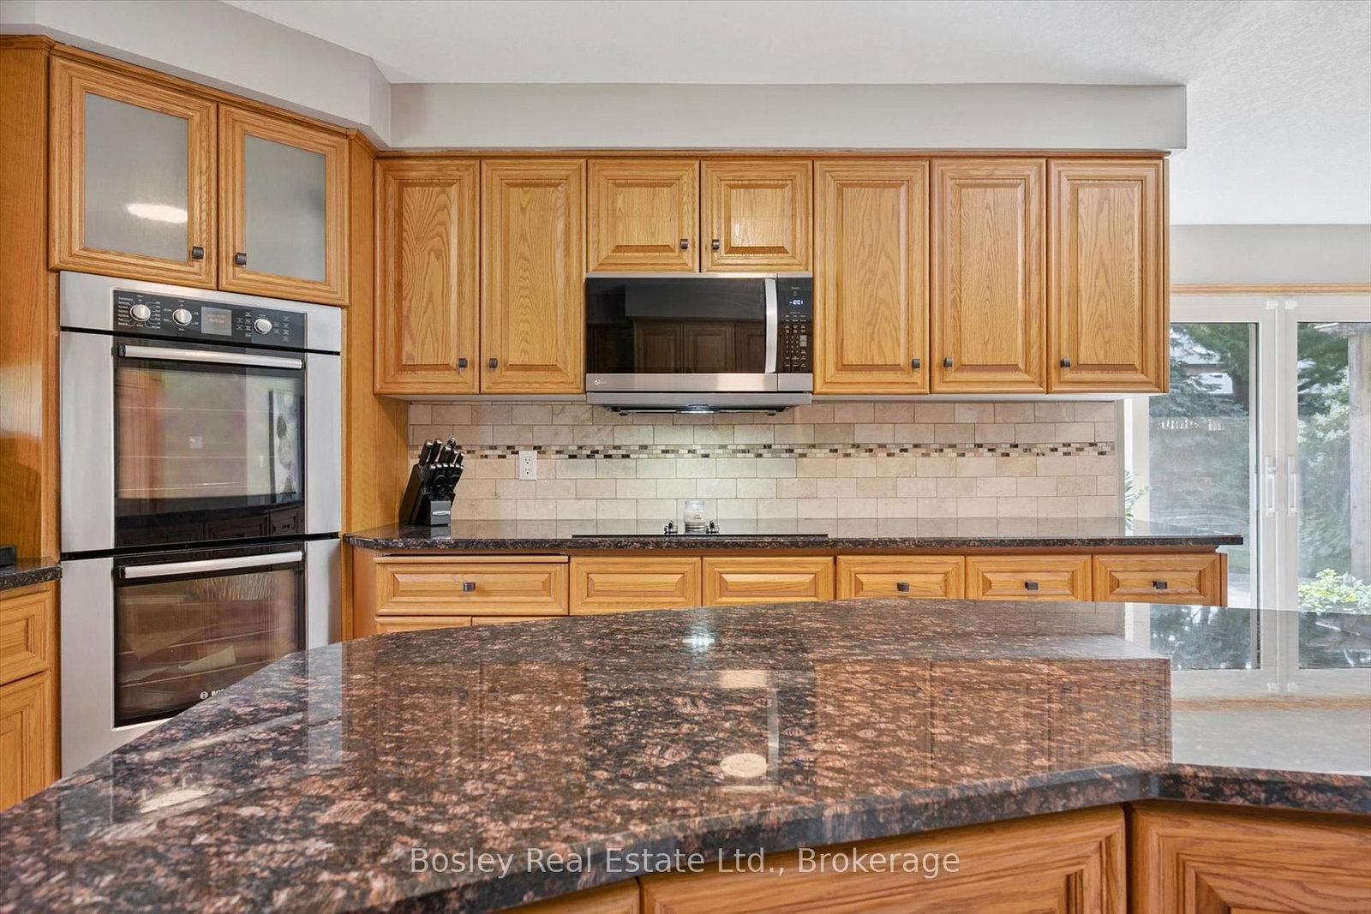
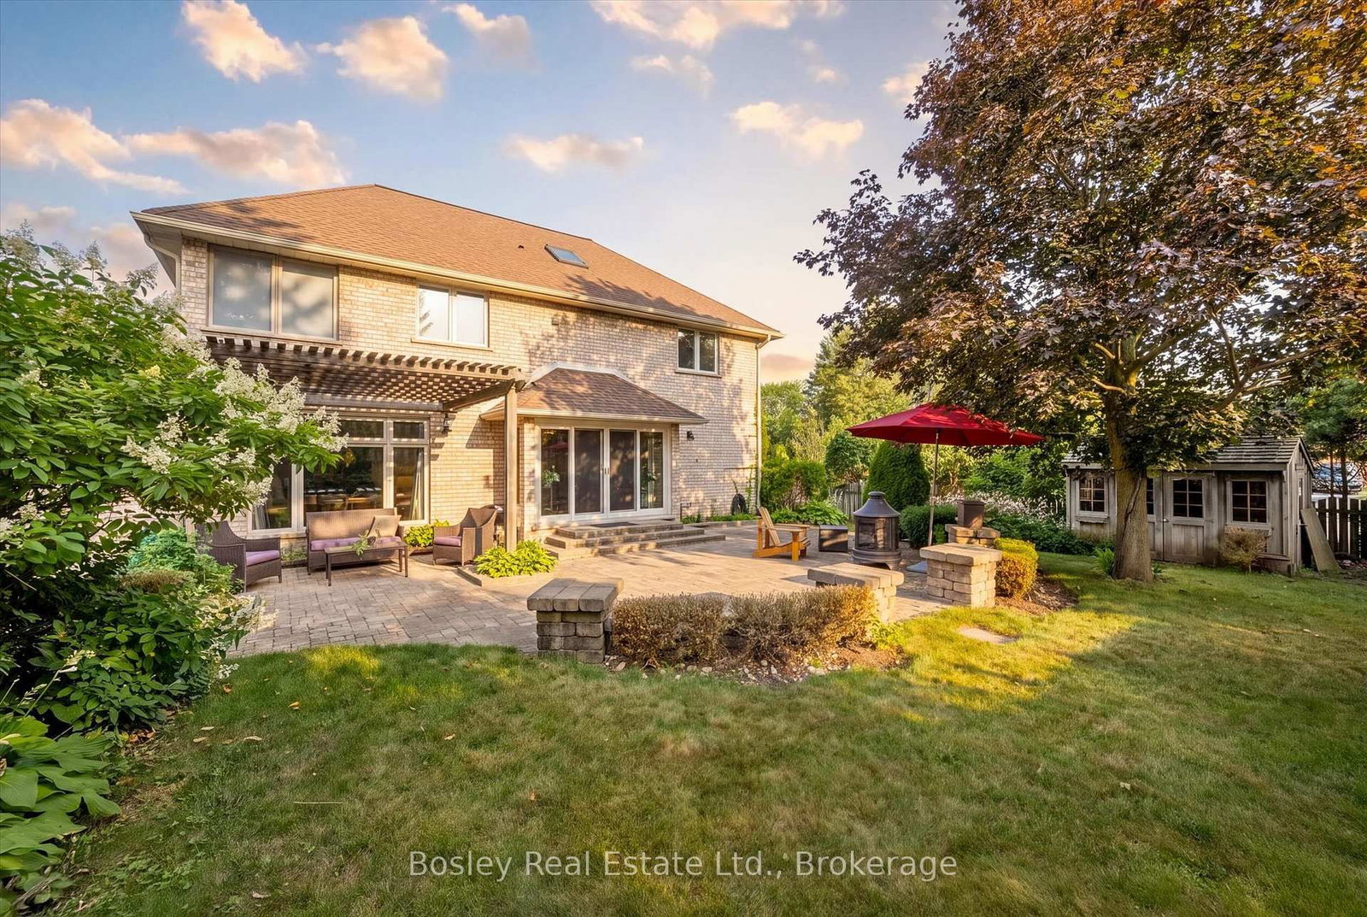
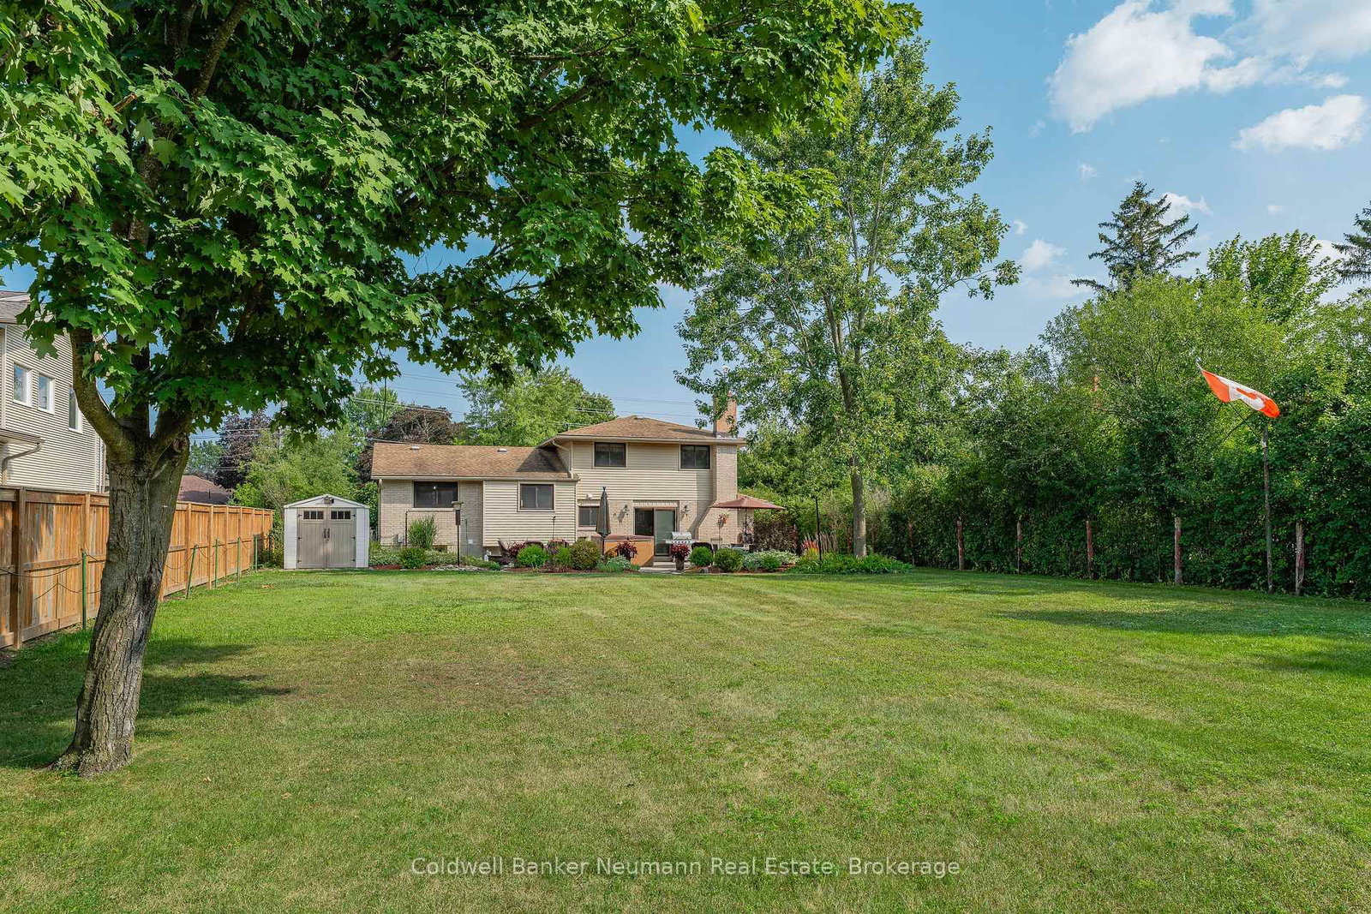
There are certain streets in Guelph where homes simply don't come to market very often. Set on an impressive 70+ foot-wide corner lot tucked into a quiet, crescent-like pocket, this substantial home offers the space, setting and mature surroundings that make this neighbourhood so desirable. The main floor features a family-friendly layout with a spacious living room, separate formal dining room, large kitchen and adjoining dinette, comfortable family room and convenient main-floor laundry. Expansive windows across the rear bring in an abundance of natural light while creating beautiful views of the backyard. Upstairs, you will find four spacious bedrooms, highlighted by an exceptional primary suite. Remarkable in size, it feels like a private hotel suite featuring plenty of room for a sitting area. The ensuite offers a soaker tub and separate glass shower. The finished basement features a rough-in for kitchen and living space ideal for casual gatherings. One of the home's greatest features is the outside. With southern exposure, the beautifully landscaped backyard with southern exposure, showcases an extensive stone patio and gazebo surrounded by mature landscaping. And then there is the location. Dimson Avenue is one of Kortright East's signature streets, prized for its mature setting, distinctive homes and wider lots. From here, the University of Guelph is within walking distance, while shopping, restaurants, schools, parks and everyday amenities are only minutes away. Here is your rare opportunity to enjoy a spacious family home, exceptional outdoor space and one of Guelph's most sought-after addresses, all in a setting you'll be proud to call home.

Listed by Bosley Real Estate Ltd.

  • MLS #

    X13721130

  • Sq. Ft

    2500-3000

  • Sq. Ft. Source

    MLS

  • Lot Irregularities

    n/a

  • Year Built

    31-50

  • Pool

    None

  • Drive

    Pvt Double

  • Garage

    Attached, 2 spaces

  • Total Parking

    4

  • Family Room

    Y

  • Den

    Y

  • Exterior

    Brick Veneer

  • Fireplace

    Y

  • Roof

    Asphalt Shingle

  • Foundation

    Poured Concrete

  • Elevator

    n/a

  • Water View

    n/a

  • Laundry Level

    Main

  • Heat

    Forced Air

  • A/C

    Central Air

  • Water

    Municipal

  • Water Supply

    n/a

  • Sewers

    Sewers

  • Central Vac

    Y

  • Dining

    5.99 x 3.54 ft Main level

  • Living

    4.0 x 5.49 ft Main level

  • Kitchen

    3.83 x 4.04 ft Main level

  • Breakfast

    3.31 x 5.28 ft Main level

  • Family

    5.93 x 4.03 ft Main level

  • Laundry

    3.3 x 1.93 ft Main level

  • Primary

    5.47 x 6.46 ft 2nd level

  • 2nd Br

    3.34 x 3.52 ft 2nd level

  • 3rd Br

    4.06 x 3.55 ft 2nd level

  • 4th Br

    4.0 x 3.96 ft 2nd level

  • Bathroom

    1.5 x 3.52 ft 2nd level

    5 Pc Bath

  • Bathroom

    2.1 x 3.98 ft 2nd level

  • Rec

    11.91 x 6.8 ft Bsmt level

  • 5th Br

    4.01 x 3.66 ft Bsmt level

  • Bathroom

    1.54 x 3.15 ft Bsmt level

  • MLS #

    X13721130

  • Sq. Ft

    2500-3000

  • Sq. Ft. Source

    MLS

  • Lot Irregularities

    n/a

  • Year Built

    31-50

  • Pool

    None

  • Drive

    Pvt Double

  • Garage

    Attached, 2 spaces

  • Total Parking

    4

  • Family Room

    Y

  • Den

    Y

  • Exterior

    Brick Veneer

  • Fireplace

    Y

  • Roof

    Asphalt Shingle

  • Foundation

    Poured Concrete

  • Elevator

    n/a

  • Water View

    n/a

  • Laundry Level

    Main

  • Heat

    Forced Air

  • A/C

    Central Air

  • Water

    Municipal

  • Water Supply

    n/a

  • Sewers

    Sewers

  • Central Vac

    Y

  • Dining

    5.99 x 3.54 ft Main level

  • Living

    4.0 x 5.49 ft Main level

  • Kitchen

    3.83 x 4.04 ft Main level

  • Breakfast

    3.31 x 5.28 ft Main level

  • Family

    5.93 x 4.03 ft Main level

  • Laundry

    3.3 x 1.93 ft Main level

  • Primary

    5.47 x 6.46 ft 2nd level

  • 2nd Br

    3.34 x 3.52 ft 2nd level

  • 3rd Br

    4.06 x 3.55 ft 2nd level

  • 4th Br

    4.0 x 3.96 ft 2nd level

  • Bathroom

    1.5 x 3.52 ft 2nd level

    5 Pc Bath

  • Bathroom

    2.1 x 3.98 ft 2nd level

  • Rec

    11.91 x 6.8 ft Bsmt level

  • 5th Br

    4.01 x 3.66 ft Bsmt level

  • Bathroom

    1.54 x 3.15 ft Bsmt level

Thinking of Selling?

Find Out Your Home’s Value in Today’s Market!

No Email or Signup is required to view your home estimate.

estimate your home value

Contact Manoj Kukreja

Sales Representative,
Century 21 People’s Choice Realty Inc.,
Brokerage
(647) 576 - 2100

Manoj profile avatar

Estimated price

Date
Price
Change
2026-08-28
$1,376,555
-2.01%

Inventory Graph

10 9 8 7 6 5 4 3 2 1 0 2 Months of inventory SELLER'S Market BALANCED Market BUYER'S Market

Mortgage Calculator

This data is for informational purposes only.

Mortgage Payment per month

Principal Amount

Interest

Total Payable

Amortization

Amortization

Closing Cost Calculator

This data is for informational purposes only.

Closing Cost Total for this property

Total Cash flow for purchasing this property

Down Payment(%)*
Additional information

Provincial Land Transfer Tax

Ontario Land Transfer Tax Rebate

Toronto Land Transfer Tax

Toronto Land Transfer Tax Rebate

PST on CMHC Insurance Premium

Lawyer Fees

$2,825

Government Registration Fee's

$164

Title Insurance

Closing Cost Total

Total Cash flow for purchasing this property

Provincial Land Transfer Tax

Ontario Land Transfer Tax Rebate

Toronto Land Transfer Tax

Toronto Land Transfer Tax Rebate

PST on CMHC Insurance Premium

Lawyer Fees

$2,825

Government Registarion Fee's

$164

Title Insurance

Down Payment(%)*

* A down payment of less than 20% is permitted only for first-time home buyers purchasing their principal residence. The minimum down payment required is 5% for the portion of the purchase price up to $500,000, and 10% for the portion between $500,000 and $1,500,000. For properties priced over $1,500,000, a minimum down payment of 20% is required.

Thinking of Selling?

Find Out Your Home’s Value in Today’s Market!

No Email or Signup is required to view your home estimate.

estimate your home value

Contact Manoj Kukreja

Sales Representative, Century 21 People’s Choice Realty Inc., Brokerage
(647) 576 - 2100

Manoj profile avatar

Recent Sold Listings in Kortright East, Guelph

Popular Cities